
Athletic Facilities
Carbon Valley Gymnastics Center - Frederick, CO
Project Overview
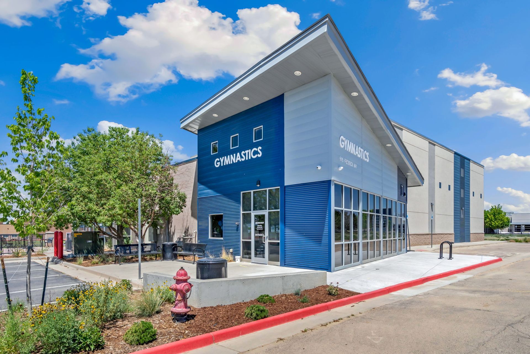
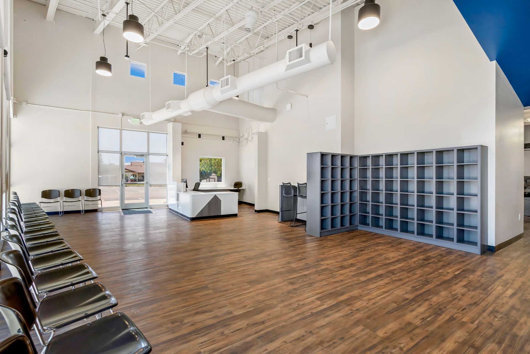
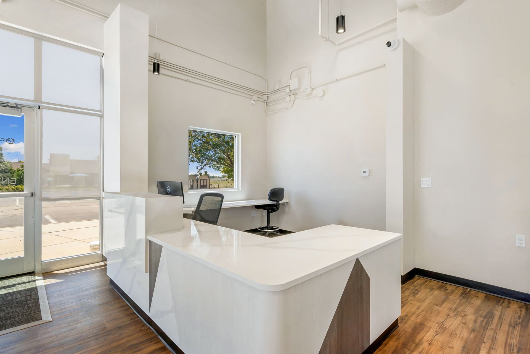
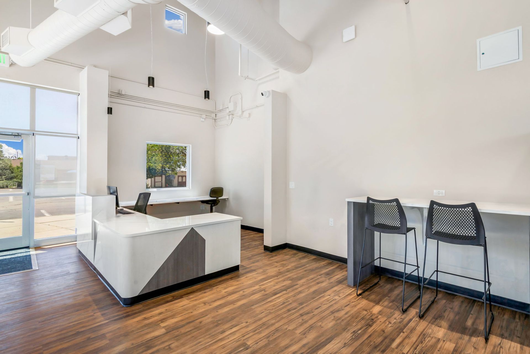
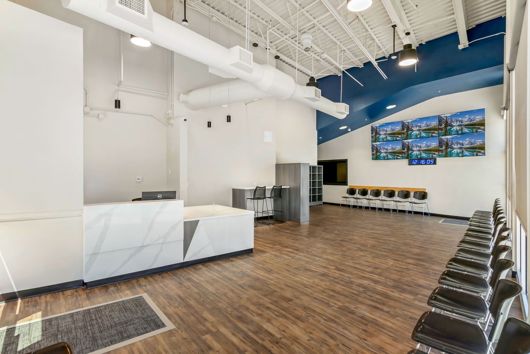
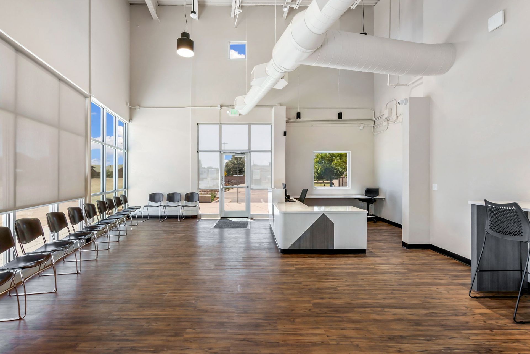
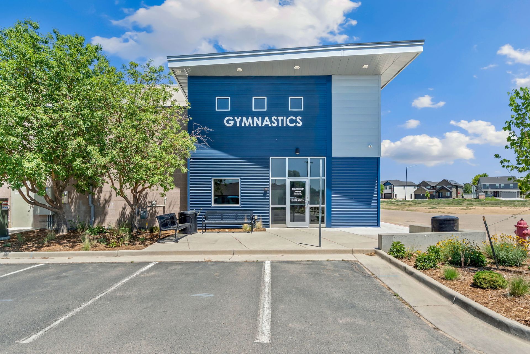
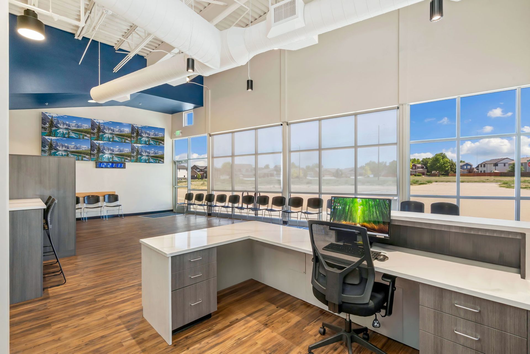
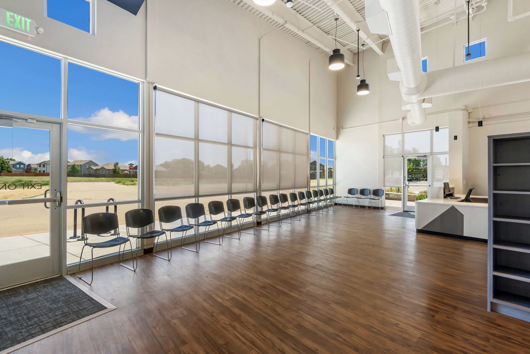
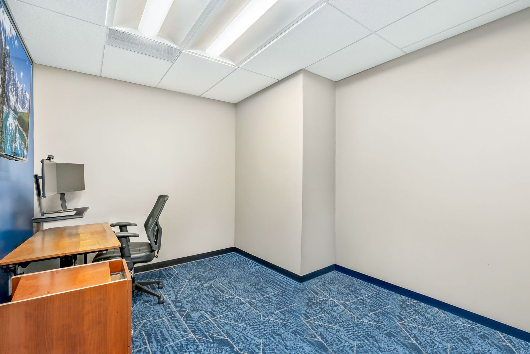
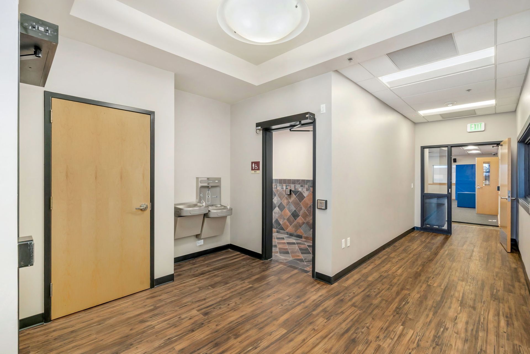
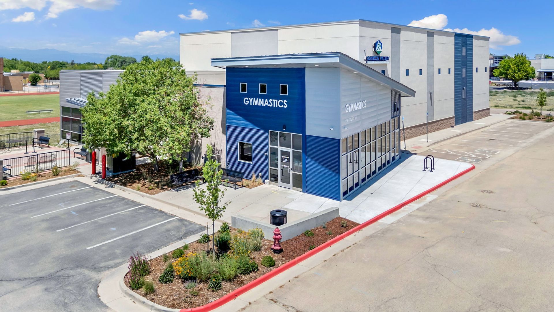
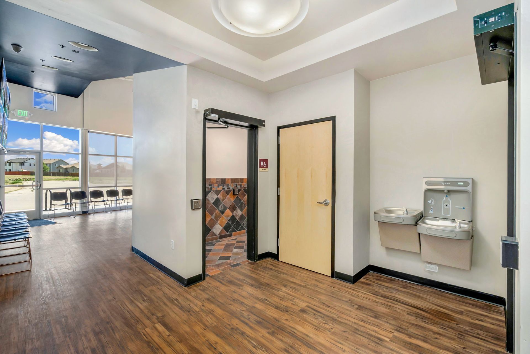
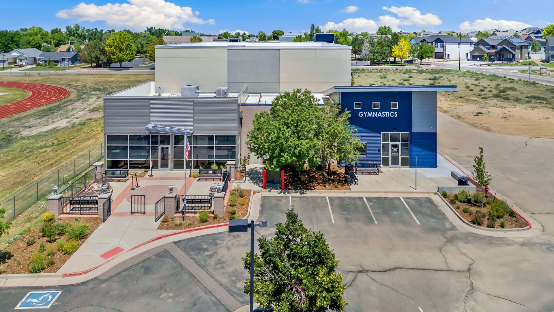
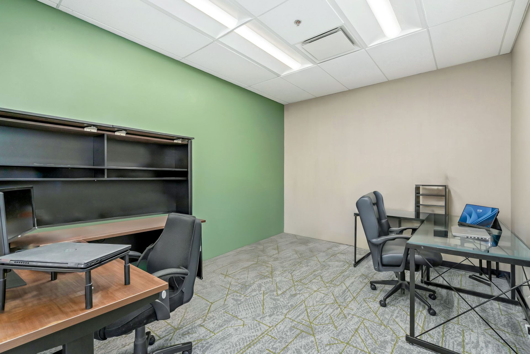
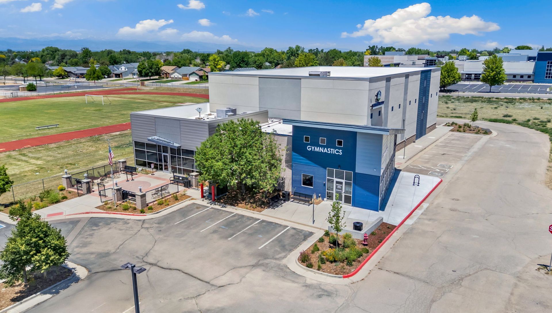
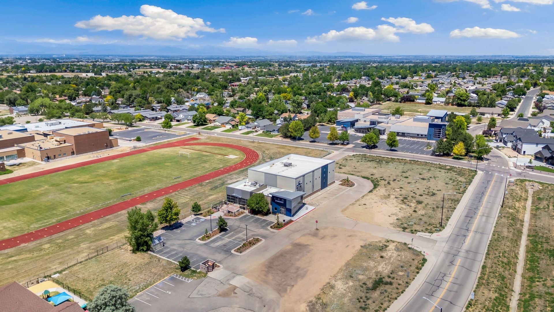
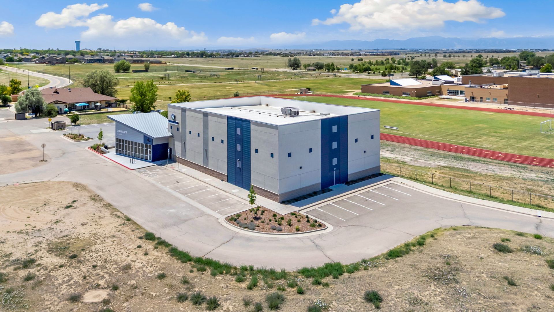
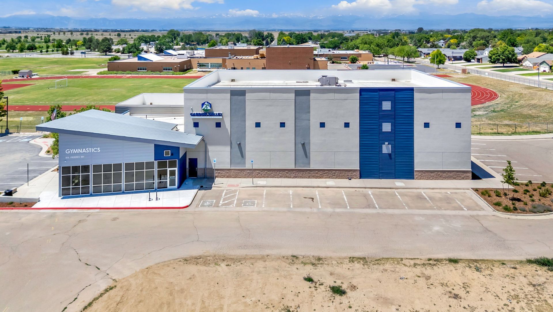
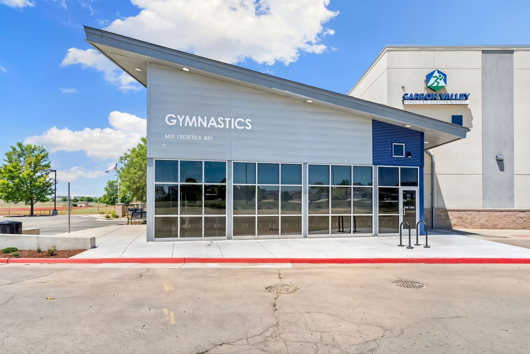
LSE Builders Group helped give the Carbon Valley Gymnastics Center in Frederick, CO, a fresh, more functional space, designed to better serve its athletes, families, and staff. Completed through a competitive Design-Bid-Build process, the renovation included an expanded storefront and reception area, updated offices, common areas, and kitchen, new flooring and plumbing fixtures, storage cubbies for the gymnasts, and a custom-built reception desk.
Because the center remained open throughout construction, careful planning and coordination were essential. LSE worked around daily activities to maintain safe access for students, families, staff, and the public while minimizing disruption to the gymnastics program.
The project also required the team to navigate a significant mid-project redesign, adapting quickly and working closely with the owner and design team to keep construction moving. The result is a brighter, more welcoming facility with thoughtful improvements that make the space work better for everyone who uses it.
F45 Fort Collins
Project Overview
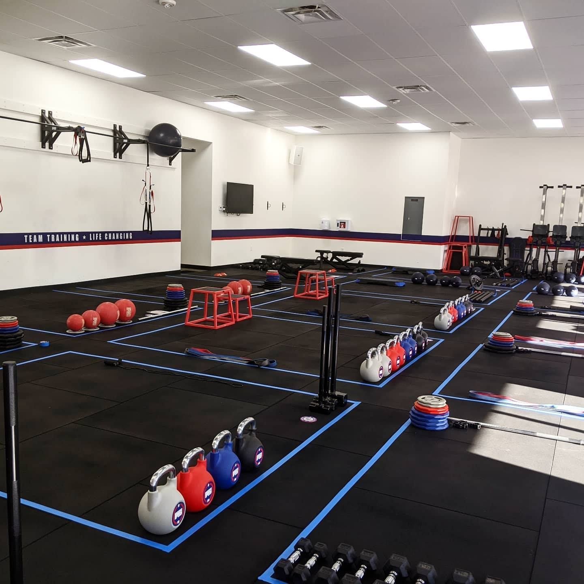
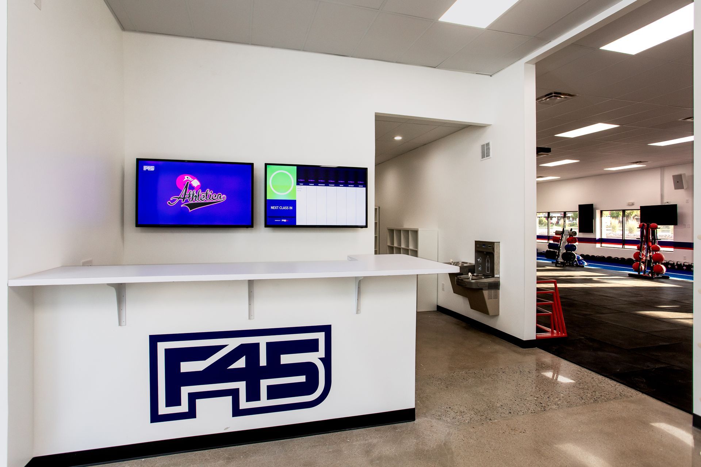
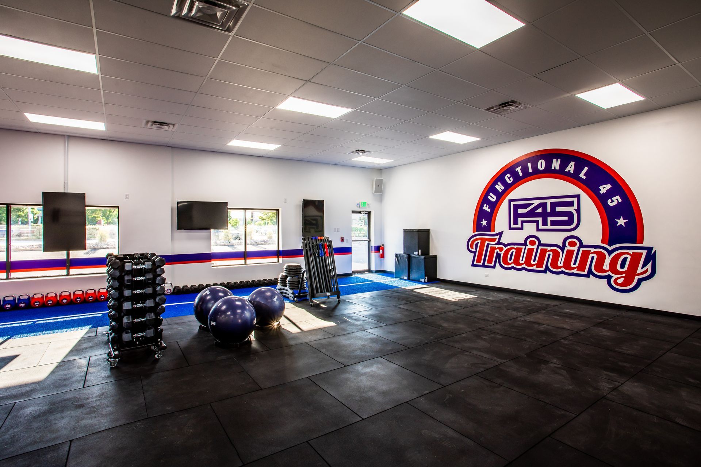
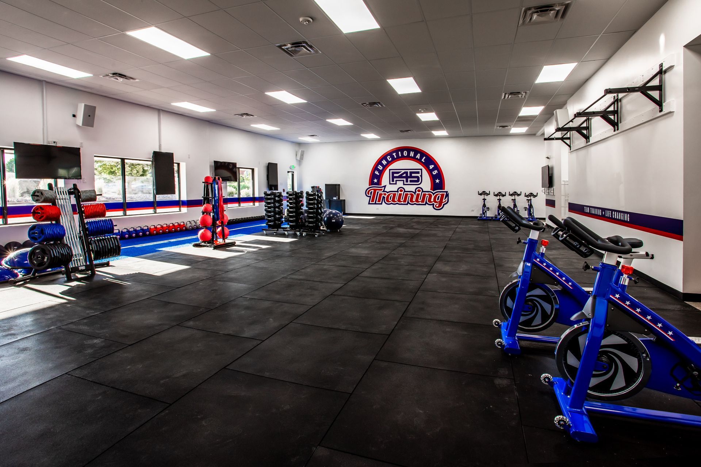
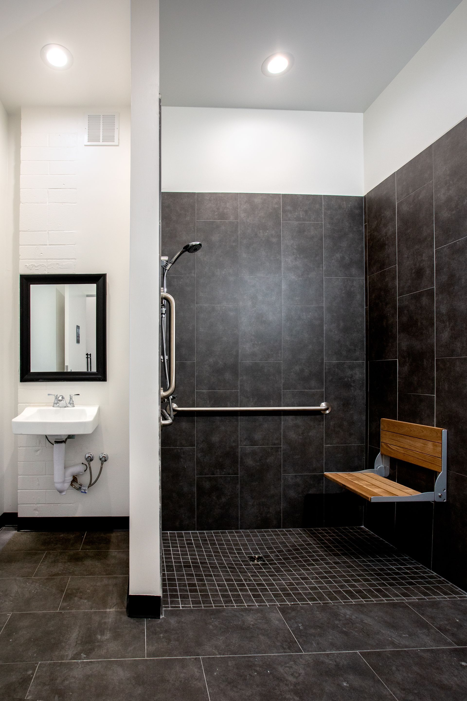
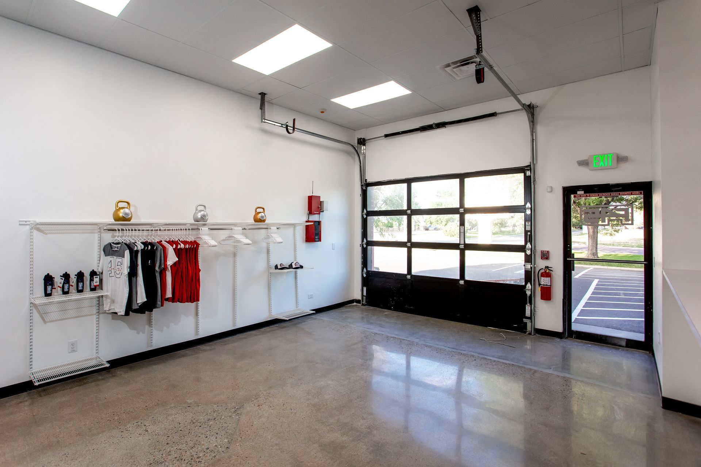
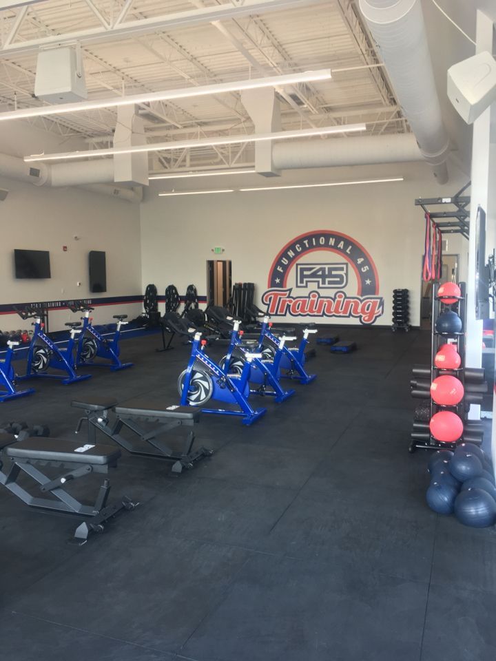
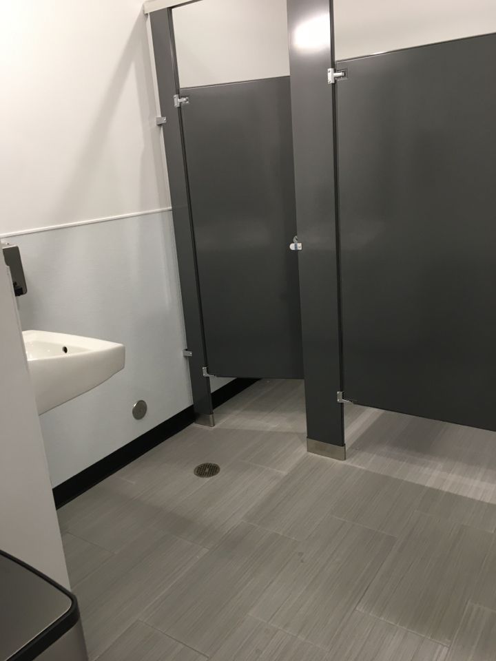
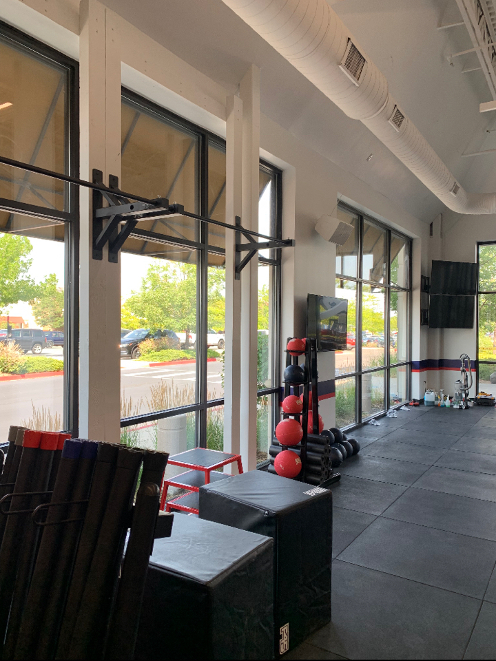
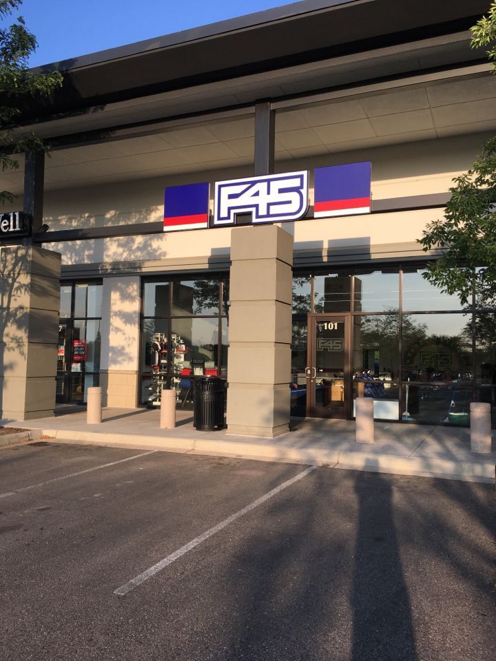
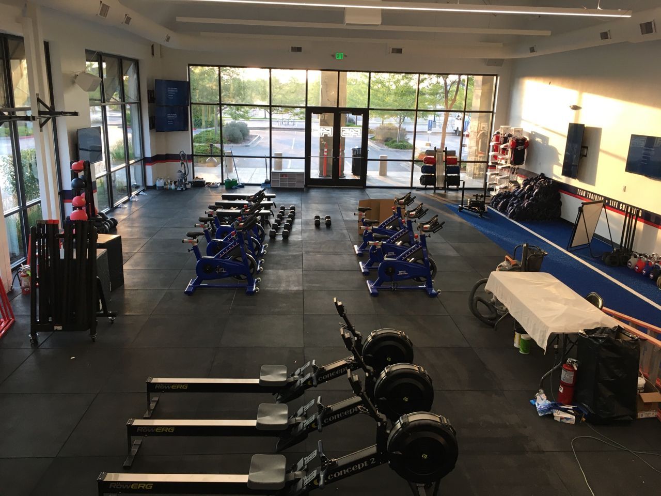
F45 FRV Fort Collins was a transformative tenant improvement project that turned a former jewelry store into a high-energy workout facility. Located in the Front Range Village Shopping Center, this 3,008-square-foot space underwent a complete change of use to accommodate the needs of F45 Training, a global fitness brand. The gym design included key features to enhance functionality and user experience. Along with upgraded mechanical and electrical systems, new ADA bathrooms and showers were added. Equipment anchor points were installed at specific locations for stability along with TV monitor displays and franchise specific signage. Working closely with ArcWest Architects, the team successfully reimagined the existing strip mall space, creating an open, dynamic environment tailored for functional fitness training.
F45 Longmont
Project Overview
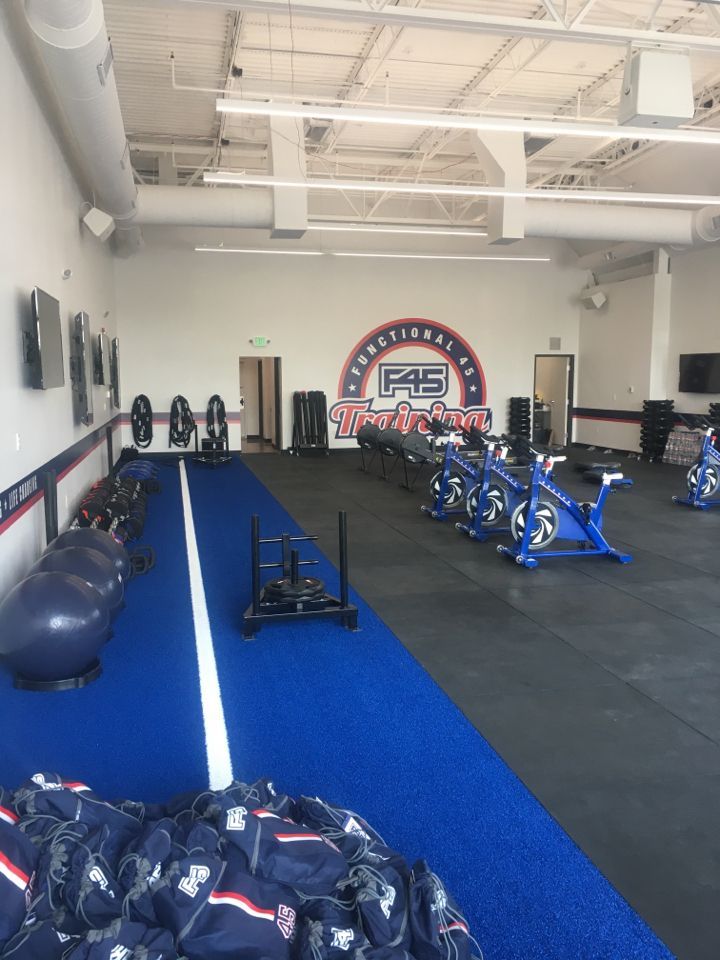
Converting a former brewery into a state-of-the-art gym and fitness center required a full-scale interior remodel to create a functional and safe workout space. The project began with a complete demolition of interior walls, ducting, electrical, venting, and plumbing, paving the way for a fresh layout. New partition and demising walls were framed and drywalled, ensuring proper blocking for ADA compliance and workout equipment—an additional demising wall was incorporated as a necessary change order to meet fire rating requirements. The plumbing scope included relocating and adding bathrooms with showers, as well as installing new drinking fountains. The electrical system was entirely replaced with new medium and low voltage installations. Finishing touches brought the space to life, featuring an acoustic ceiling, polished concrete flooring, tiled showers and restroom floors, cabinetry, and dedicated locker room spaces. To enhance the workout environment, rubber flooring and a turf sled track were installed, along with fresh paint, wall decals, storefront glazing modifications, and carefully placed gym equipment, completing the transformation into a top-tier fitness facility.